

For more information regarding the value of a property, please contact us for a free consultation.
50 Yorkstone TER SW Calgary, AB T2X 6K2
Want to know what your home might be worth? Contact us for a FREE valuation!

Our team is ready to help you sell your home for the highest possible price ASAP
Key Details
Sold Price -
Property Type Single Family Home
Sub Type Semi Detached (Half Duplex)
Listing Status Sold
Purchase Type For Sale
Square Footage 1,366 sqft
Subdivision Yorkville
MLS® Listing ID A2310940
Sold Date -
Style 2 Storey,Attached-Side by Side
Bedrooms 3
Full Baths 2
Half Baths 1
Year Built 2026
Lot Size 2,150 Sqft
Acres 0.05
Property Sub-Type Semi Detached (Half Duplex)
Source Calgary
Property Description
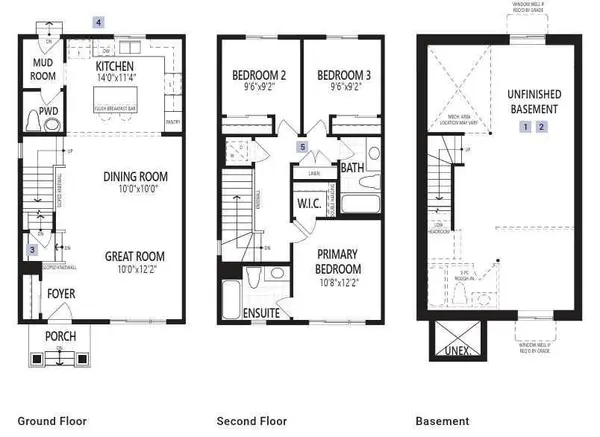
Clock brochure link for more details. The Finch opens into a spacious foyer with convenient storage before leading into a connected great room, dining area, and kitchen with ample quartz counter space. Your luxury vinyl plank main floor is ideal for both quiet evenings or lively gatherings. Upstairs, bedrooms two and three are arranged near a full bathroom and centrally located stacked laundry for everyday ease. The primary bedroom is a private escape and includes a walk-in closet and private ensuite. With an added separate side entry, the basement layout offers flexibility for future development, supporting additional living space or legal secondary suite configurations (pending permit approval). Move in just in time for Summer to get started! Mattamy includes 8 solar panels on all homes as a standard inclusion! *Renderings are representative - exterior colours may vary.
Location
Province AB
County Calgary
Area Cal Zone S
Zoning R-G
Direction W
Rooms
Other Rooms 1
Basement Full
Interior
Interior Features Breakfast Bar, Closet Organizers, High Ceilings, Kitchen Island, No Animal Home, No Smoking Home, Open Floorplan, Quartz Counters, See Remarks, Vinyl Windows, Walk-In Closet(s)
Heating Forced Air, Natural Gas
Cooling None
Flooring Carpet, Vinyl Plank
Appliance See Remarks
Laundry Upper Level
Exterior
Parking Features Parking Pad
Fence None
Community Features Park, Playground, Schools Nearby, Shopping Nearby, Sidewalks, Street Lights, Walking/Bike Paths
Roof Type Asphalt Shingle
Porch Front Porch
Lot Frontage 24.28
Total Parking Spaces 2
Building
Lot Description Back Lane, Back Yard, Paved, See Remarks, Street Lighting
Foundation Poured Concrete
Architectural Style 2 Storey, Attached-Side by Side
Level or Stories Two
Structure Type Vinyl Siding,Wood Frame
New Construction 1
Others
Restrictions See Remarks
Ownership Private
Read Less
Nearby Locations
" You figure out where you want it to live, and I'll figure out how to get you there! "
1816 Crowchild Trail NW # 700, Calgary, T2M 3Y7, Canada