

For more information regarding the value of a property, please contact us for a free consultation.
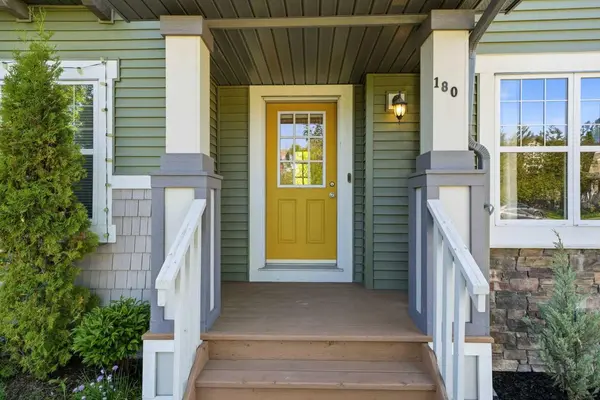
180 Eversyde BLVD SW Calgary, AB T2Y0B3
Want to know what your home might be worth? Contact us for a FREE valuation!

Our team is ready to help you sell your home for the highest possible price ASAP
Key Details
Sold Price -
Property Type Single Family Home
Sub Type Semi Detached (Half Duplex)
Listing Status Sold
Purchase Type For Sale
Square Footage 1,323 sqft
Subdivision Evergreen
MLS® Listing ID A2321921
Sold Date -
Style 2 Storey,Attached-Side by Side
Bedrooms 3
Full Baths 2
Half Baths 1
HOA Fees $8/ann
HOA Y/N 1
Year Built 2005
Annual Tax Amount $3,757
Tax Year 2026
Lot Size 3,337 Sqft
Acres 0.08
Property Sub-Type Semi Detached (Half Duplex)
Source Calgary
Property Description
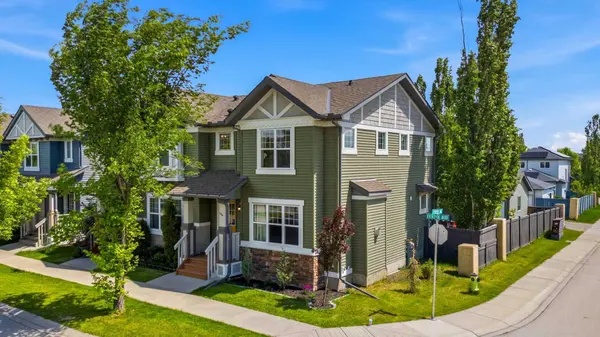
**OPEN HOUSE June 20th 2PM-4PM** Every once in a while, a home comes along that simply makes sense. Not because it's the biggest house on the market or packed with flashy upgrades, but because it offers the complete package in a location where families genuinely want to live. Welcome to Evergreen. Situated on a sunny corner lot in one of Calgary's most desirable southwest communities, this beautifully maintained home offers nearly 2,000 square feet of developed living space, a double detached garage, a professionally finished basement completed with permits, central air conditioning, and a floor plan that has been thoughtfully designed for everyday family life. The main floor is bright, open, and welcoming from the moment you step inside. Large windows flood the home with natural light throughout the day, while the spacious kitchen, complete with newer stainless steel appliances, seamlessly connects to the dining and living areas, creating a space that feels both functional and inviting. Custom built-ins surrounding the fireplace add warmth and character to the heart of the home, while the beautifully finished mudroom provides the kind of practical storage and organization every busy family appreciates. Upstairs, you'll find three generous bedrooms, including a comfortable primary retreat and plenty of room for growing families. Downstairs, the professionally developed basement offers valuable additional living space that can easily adapt to your needs, whether that's a playroom, media room, home office, workout area, or all of the above. What truly sets this property apart is how effortlessly it combines comfort, functionality, and location. The major investments have already been made, including newer appliances, updated lighting, central air conditioning, custom millwork, and a fully finished basement, allowing the next owners to simply move in and enjoy. Outside, the fully fenced yard offers plenty of space for kids and pets to play, while the corner lot provides an added sense of openness and natural light rarely found in comparable homes. Living in Evergreen means having one of Calgary's greatest natural amenities practically in your backyard. Fish Creek Park, with its endless pathways, mature trees, wildlife, and year-round recreation, is only minutes away. Excellent schools, playgrounds, shopping, restaurants, transit options, nearby LRT access, and quick connections to Stoney Trail make everyday life exceptionally convenient. For first-time buyers looking to enter a premier community, young families needing room to grow, or move-up buyers searching for exceptional value, this is the kind of home that is becoming increasingly difficult to find. Clean, complete, beautifully cared for, and located in one of Calgary's most established family neighbourhoods, this is a property you'll be proud to call home for years to come.
Location
Province AB
County Calgary
Area Cal Zone S
Zoning DC
Direction W
Rooms
Other Rooms 1
Basement Full
Interior
Interior Features Built-in Features, Open Floorplan
Heating Forced Air, Natural Gas
Cooling Central Air
Flooring Carpet, Laminate, Vinyl
Fireplaces Number 1
Fireplaces Type Decorative, Gas, Living Room, Mantle
Appliance Central Air Conditioner, Dishwasher, Electric Stove, Microwave Hood Fan, Refrigerator, Washer/Dryer
Laundry In Basement
Exterior
Parking Features Alley Access, Double Garage Detached, Insulated
Garage Spaces 2.0
Fence Fenced
Community Features Playground, Schools Nearby, Shopping Nearby, Sidewalks, Street Lights, Walking/Bike Paths
Amenities Available Other
Roof Type Asphalt
Porch None
Lot Frontage 29.5
Total Parking Spaces 4
Garage 1
Building
Lot Description Back Lane, Back Yard, Corner Lot, Landscaped, Lawn, Level, Low Maintenance Landscape, Rectangular Lot
Foundation Poured Concrete
Architectural Style 2 Storey, Attached-Side by Side
Level or Stories Two
Structure Type Stone,Vinyl Siding,Wood Frame
Others
Restrictions None Known
Tax ID 112431835
Ownership Private
Read Less
Nearby Locations
" You figure out where you want it to live, and I'll figure out how to get you there! "
1816 Crowchild Trail NW # 700, Calgary, T2M, 3Y7, Canada