


For more information regarding the value of a property, please contact us for a free consultation.
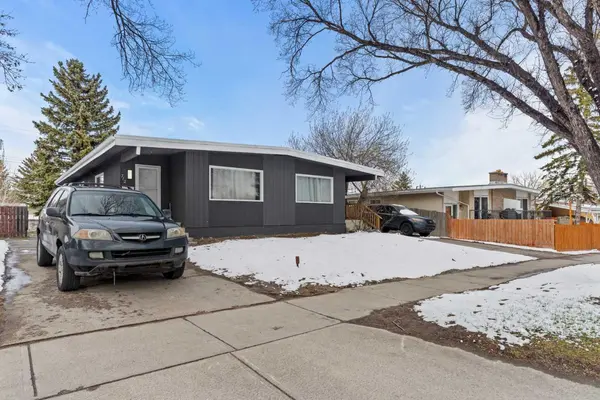
710 / 712 72 AVE NW Calgary, AB T2K 0P4
Want to know what your home might be worth? Contact us for a FREE valuation!

Our team is ready to help you sell your home for the highest possible price ASAP
Key Details
Sold Price -
Property Type Multi-Family
Sub Type Full Duplex
Listing Status Sold
Purchase Type For Sale
Square Footage 2,052 sqft
Subdivision Huntington Hills
MLS® Listing ID A2305351
Sold Date -
Style Attached-Side by Side,Bungalow
Bedrooms 10
Full Baths 4
Half Baths 2
Year Built 1968
Annual Tax Amount $4,866
Tax Year 2025
Lot Size 7,900 Sqft
Acres 0.18
Property Sub-Type Full Duplex
Source Calgary
Property Description
4 LEGAL SUITES - FULLY RENOVATED - TURNKEY INVESTMENT PROPERTY! Welcome to this exceptional side-by-side LEGAL DUPLEX in the highly sought-after community of Huntington Hills, offering FOUR SELF-CONTAINED LIVING SPACES with LEGAL BASEMENT SUITES—perfect for investors or multi-generational living. Upstairs on both sides, you'll find BRIGHT, OPEN LIVING SPACES with 3 BEDROOMS and 1.5 BATHROOMS, designed for comfortable everyday living. Both upper levels also feature a 2-PIECE ENSUITE BATHROOM. Large UPDATED WINDOWS bring in tons of natural light, while the MODERN FINISHES give each unit a clean, contemporary feel. The kitchens stand out with QUARTZ COUNTERS, STYLISH CABINETRY, STAINLESS STEEL APPLIANCES, and BUILT-IN MICROWAVES, plus the added bonus of IN-SUITE LAUNDRY.
Downstairs, both units feature PRIVATE ENTRANCE LEGAL SUITES complete with FULL KITCHENS, SPACIOUS LIVING AND DINING AREAS, 2 BEDROOMS, FULL 4-PIECE BATHROOMS, and SEPARATE LAUNDRY. SOUND-INSULATED CEILINGS add an extra layer of comfort and privacy between levels.
This property has been extensively upgraded with FOUR FURNACES (INDIVIDUAL THERMOSTATS), TWO NEWER HOT WATER TANKS, UPDATED SEWER LINES, and a NEWER ROOF. Ideally located with QUICK ACCESS TO DEERFOOT TRAIL, just minutes to DOWNTOWN, the AIRPORT, SCHOOLS, SHOPPING, RESTAURANTS, and PUBLIC TRANSIT. A RARE FIND in an established northwest Calgary neighbourhood
Location
Province AB
County Calgary
Area Cal Zone N
Zoning R-CG
Direction S
Rooms
Other Rooms 1
Basement Full
Interior
Interior Features Quartz Counters, Separate Entrance
Heating Other
Cooling None
Flooring Vinyl Plank
Appliance Dishwasher, Dryer, Microwave Hood Fan, Refrigerator, Stove(s), Washer
Laundry Lower Level, Main Level, Multiple Locations
Exterior
Parking Features Parking Pad
Fence None
Community Features Park, Playground, Schools Nearby, Shopping Nearby, Sidewalks, Street Lights
Roof Type Asphalt,Shingle
Porch None
Lot Frontage 71.82
Total Parking Spaces 4
Building
Lot Description Back Lane, Back Yard, Low Maintenance Landscape
Foundation Poured Concrete
Architectural Style Attached-Side by Side, Bungalow
Level or Stories Two
Structure Type Stucco,Wood Frame
Others
Restrictions Airspace Restriction
Tax ID 101753672
Ownership Private
Read Less
Nearby Locations
" You figure out where you want it to live, and I'll figure out how to get you there! "
1816 Crowchild Trail NW # 700, Calgary, T2M 3Y7, Canada